
A Roof System Built to Resist Wind Uplift
Roof installation in Daytona Beach for low-slope and commercial buildings vulnerable to hurricane wind uplift
The structural challenge for low-slope roofs along the Volusia County coast is not water alone—it is air pressure differentials during high-wind events that lift the roof away from the building. Waynes Roofing And Sheet Metal installs the 2001 wind-vented roof system in Daytona Beach, a system engineered specifically to counter that uplift mechanism rather than simply resist it passively. Beachside condos and flat-roof commercial buildings in this market are the primary candidates, because their roof geometry places them at maximum exposure to the forces this system is designed to address.
The 2001 system is not a standard membrane installation. It is engineered for the specific building it goes on, with equalizer valves and a ventilation design that allows the roof to be pulled down against the deck under uplift rather than peeled away from it. Installation follows the manufacturer's engineering requirements, and the system carries a 20-year warranty that is extendable to 30 years with annual maintenance. Waynes Roofing And Sheet Metal has re-roofed buildings with this system that it originally installed 20 years prior, which means the warranty terms reflect actual observed performance rather than a theoretical projection.
Request a building-specific evaluation to determine whether the 2001 system is the right fit for your structure and how the installation would be sequenced.
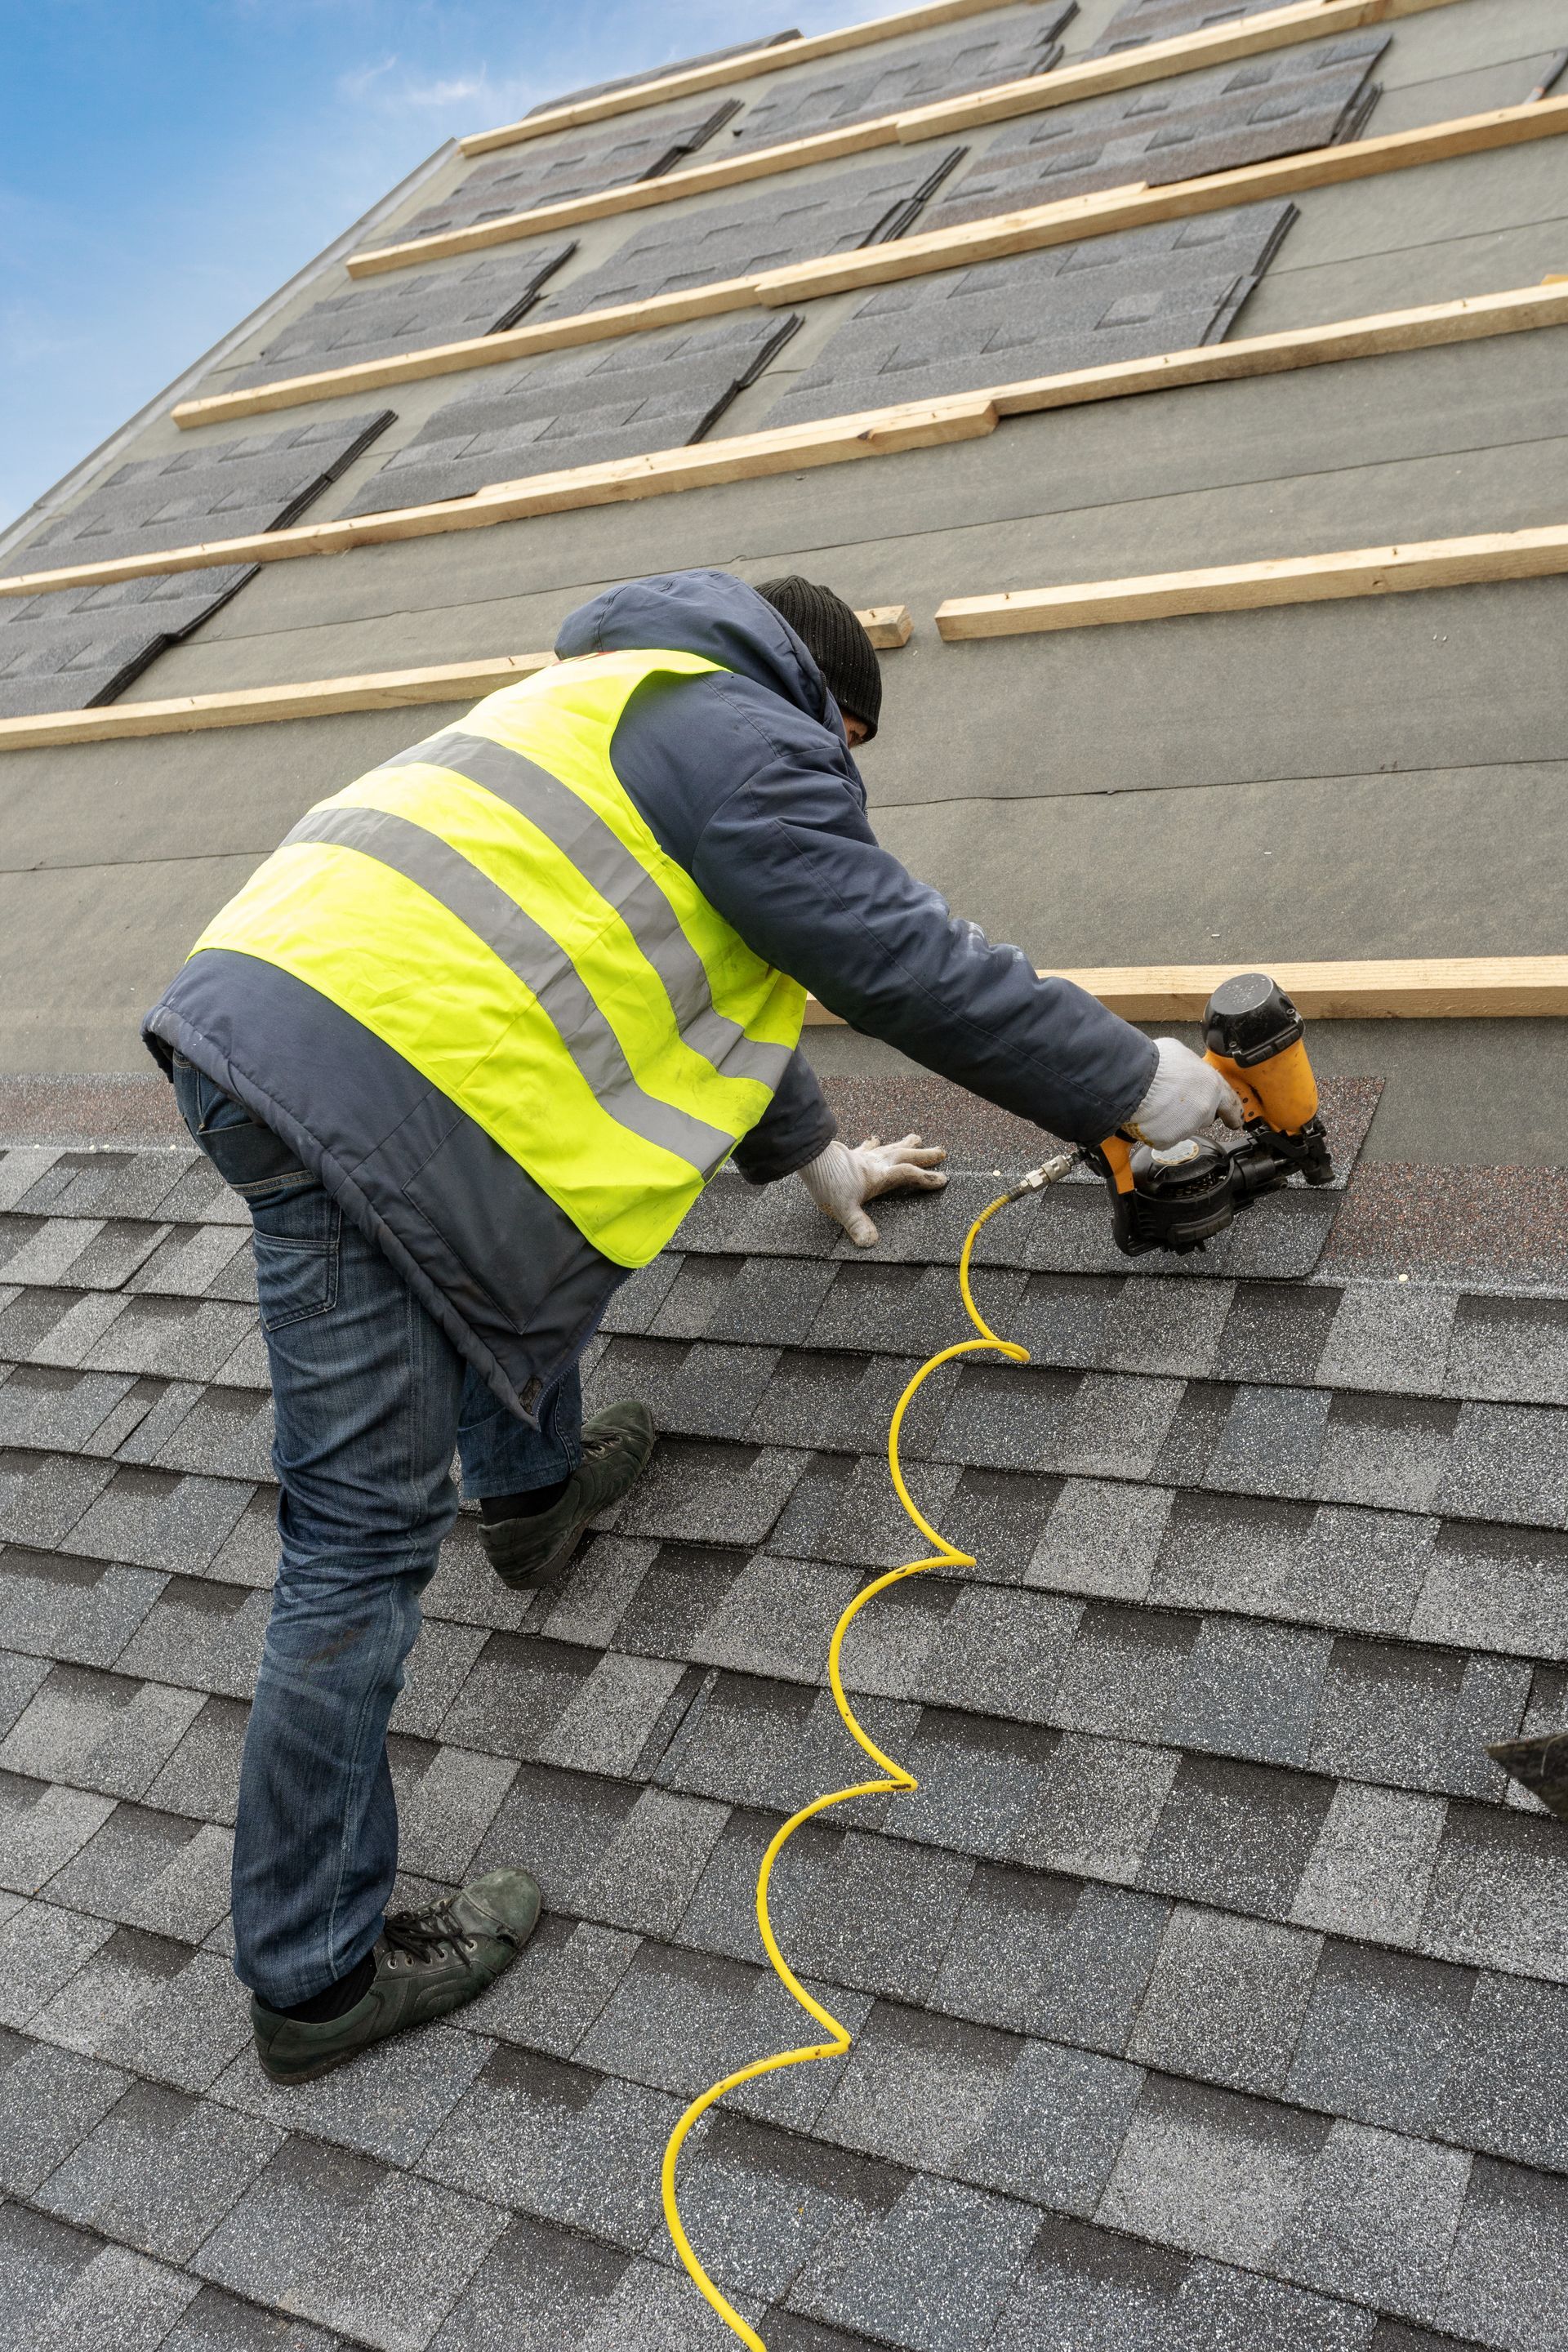
What Proper Wind-Vented Installation Requires
Installing the 2001 system correctly starts with engineering the layout for the building's specific dimensions and exposure. The equalizer valves are positioned to equalize air pressure above and below the roof membrane during a wind event, which is the mechanical principle that prevents uplift from finding a separation point. Without that engineering step being done per the system's specifications, the valve placement cannot perform as designed, and the wind resistance the system is built around does not materialize.
After installation, building owners and association boards can observe several functional differences from a conventional low-slope membrane. The roof surface shows no billowing or movement during high wind, which is the visible sign that pressure equalization is working. The system's warranty documentation provides a written performance baseline, and because annual maintenance preserves the extended 30-year coverage, the inspection record becomes part of the building's ongoing maintenance file.
For condo associations in Ponce Inlet and similar beachside properties, the decision between a standard membrane and the 2001 system often comes down to the building's insurance requirements and the association's exposure profile. The 2001 system's engineered uplift resistance may affect how insurers evaluate the structure, and that consideration belongs in the installation planning conversation from the start.
Questions Before Starting Your Project
Building owners and property managers considering a new roof installation on a low-slope or commercial structure in Daytona Beach frequently have questions about how the 2001 system differs from what they have seen on other buildings.
What makes the 2001 system different from a standard low-slope membrane installation?
The distinguishing feature is the equalizer valve and ventilation design that actively manages air pressure under the roof during high winds, rather than relying solely on fastener pull-out resistance to hold the membrane in place.
How is the system engineered for a specific building?
The valve spacing and ventilation layout are calculated based on the building's footprint, parapet height, and exposure, so the installation drawing for one building is not simply reused on another without adjustment.
Why does annual maintenance affect the warranty length?
The maintenance visits confirm that the valves and penetrations remain sealed and functional; the extended 30-year coverage reflects the condition-dependent nature of any roofing system's long-term performance.
How does the installation sequence differ from a conventional flat roof tear-off and replacement?
The deck must be sound and the substrate prepared to the system's specifications before the membrane and valve components go on, so deck condition is evaluated before the installation schedule is set.
What does a building owner notice once the system is installed and functioning correctly?
During wind events the roof surface moves with the building rather than lifting away from it, and interior spaces directly below the roof show no signs of membrane separation or water infiltration at the seams.
Waynes Roofing And Sheet Metal also installs roof systems in Ormond Beach, Holly Hill, Port Orange, DeLand, and Ponce Inlet. To discuss whether the 2001 wind-vented system fits your building's requirements, call (386) 255-3633 to schedule a site review.